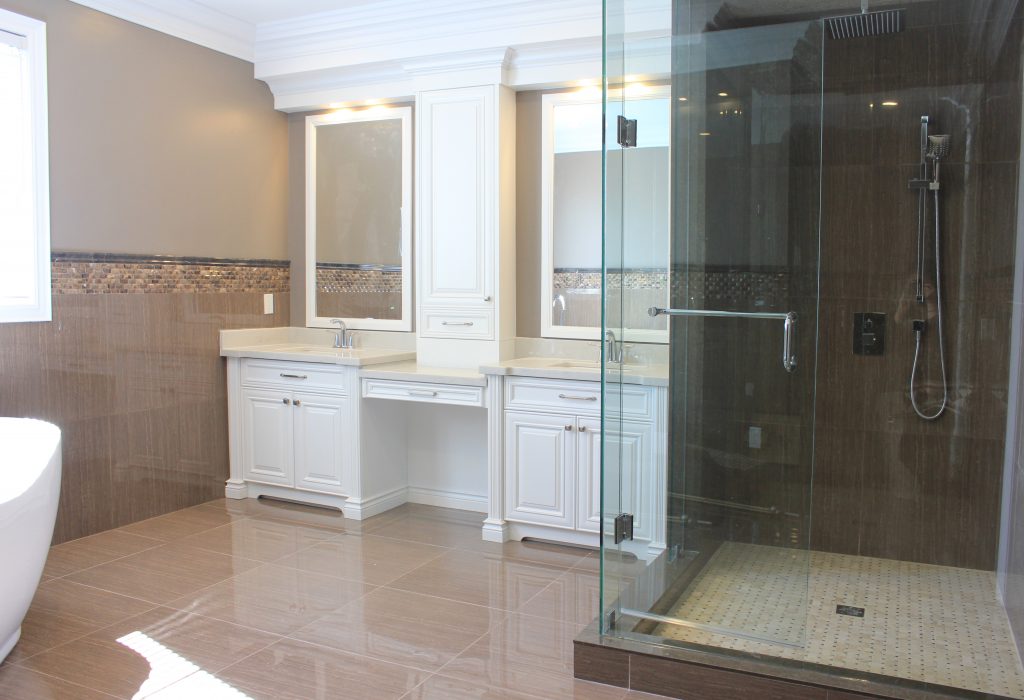
Master Bedroom Vanity in Traditional Style Design and Built In Makeup Table Gallery Master Bedroom Vanity in Traditional Style Design and Built In Makeup Table VANITIES & LAUNDRY Master Bedroom Vanity in Traditional Style Design and Built In Makeup Table By dean|2020-09-01T16:54:46-04:00February 12th, 2020|VANITIES & LAUNDRY|0 Comments Read More
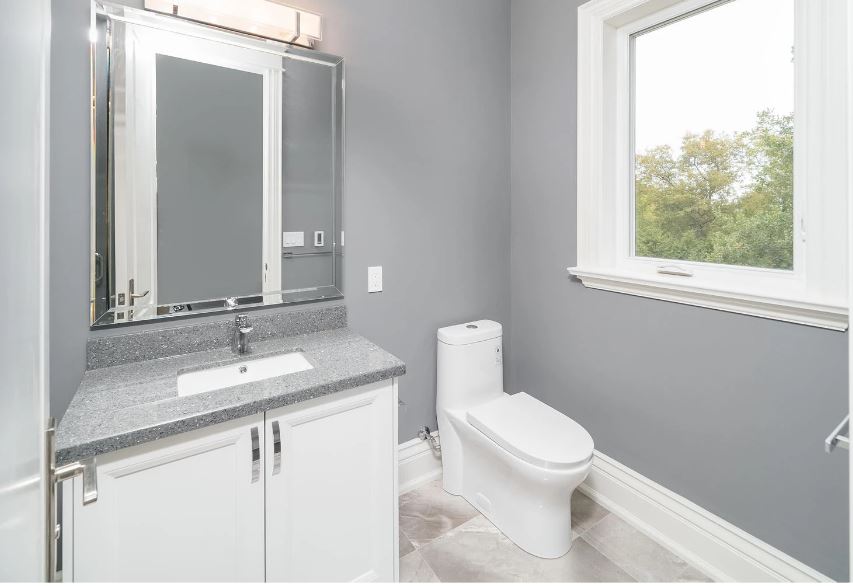
VANITIES & LAUNDRY2 Gallery VANITIES & LAUNDRY2 VANITIES & LAUNDRY VANITIES & LAUNDRY2 Grey and black vanities with stainless steel sink [...] By dean|2020-05-06T12:22:25-04:00February 12th, 2020|VANITIES & LAUNDRY|0 Comments Read More
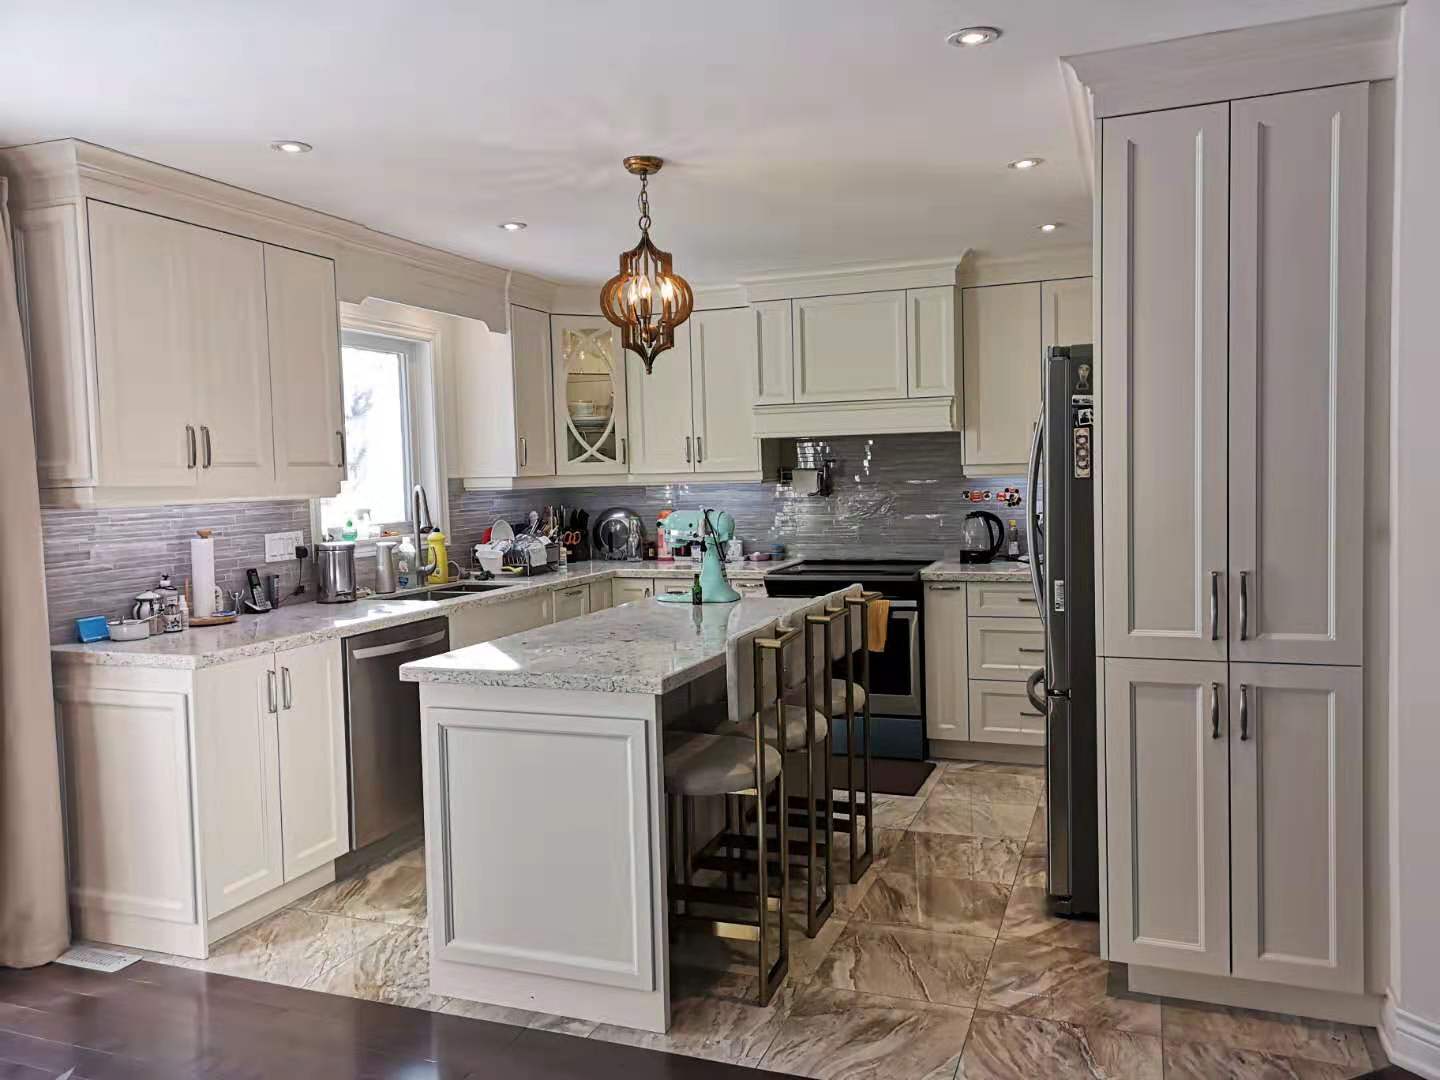
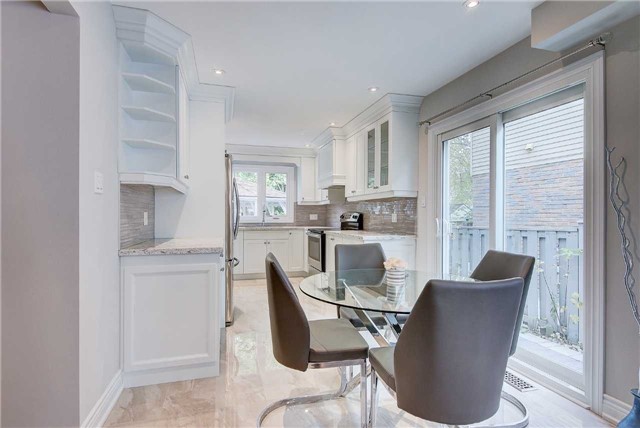
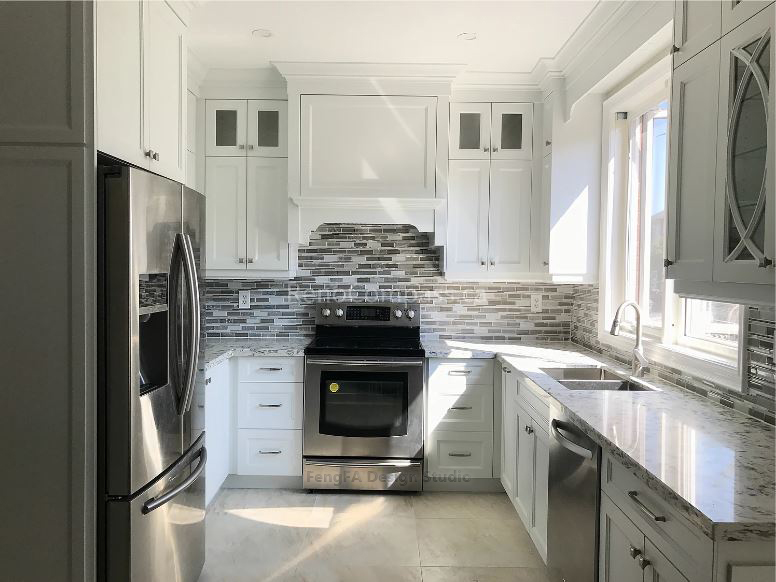
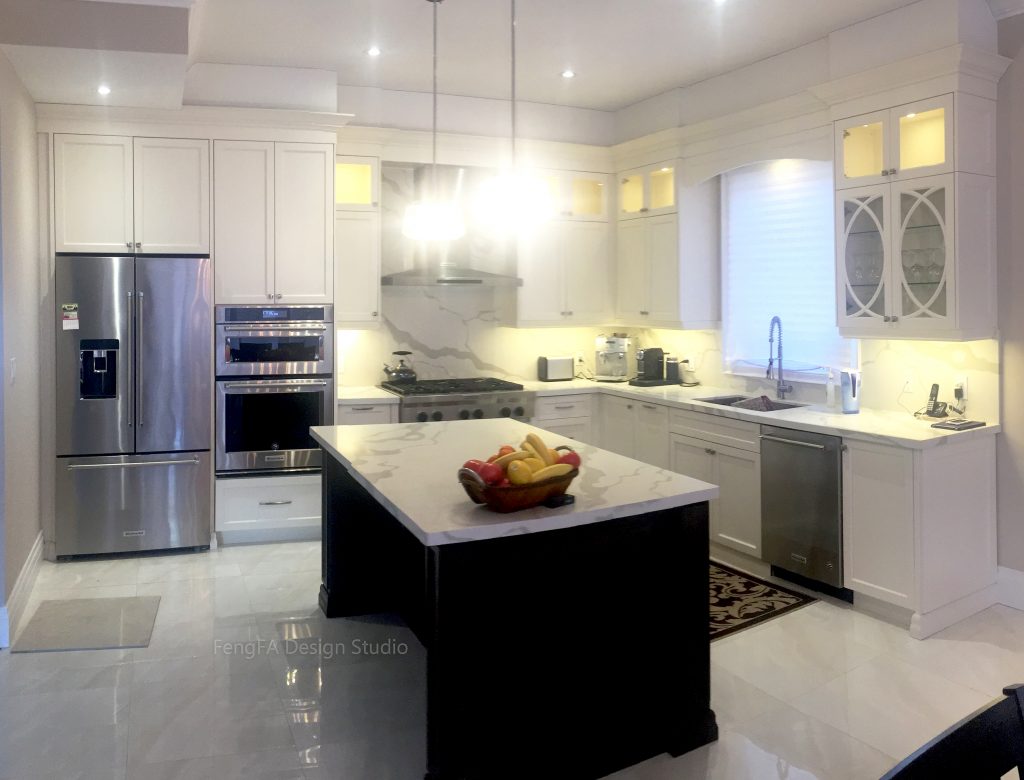
Transitional Kitchen with U Shape Design, Direct Open Corner Shelf, and Custom Hood Gallery Transitional Kitchen with U Shape Design, Direct Open Corner Shelf, and Custom Hood TRANSITIONAL KITCHENS Transitional Kitchen with U Shape Design, Direct Open Corner Shelf, and Custom Hood By dean|2020-07-27T14:31:18-04:00February 12th, 2020|TRANSITIONAL KITCHENS|0 Comments Read More
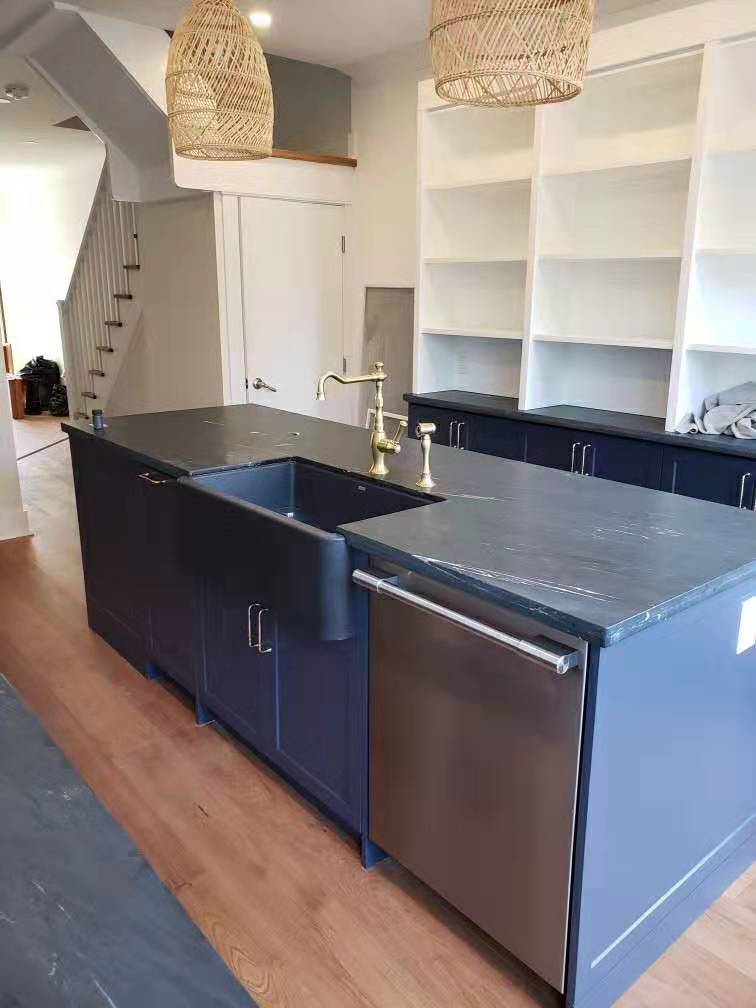
Modern Kitchen with Dark Blue Paint Finish Base Cabinets Gallery Modern Kitchen with Dark Blue Paint Finish Base Cabinets MODERN KITCHENS Modern Kitchen with Dark Blue Paint Finish Base Cabinets Blue Kitchen [...] By dean|2022-07-15T16:31:21-04:00February 12th, 2020|MODERN KITCHENS|0 Comments Read More
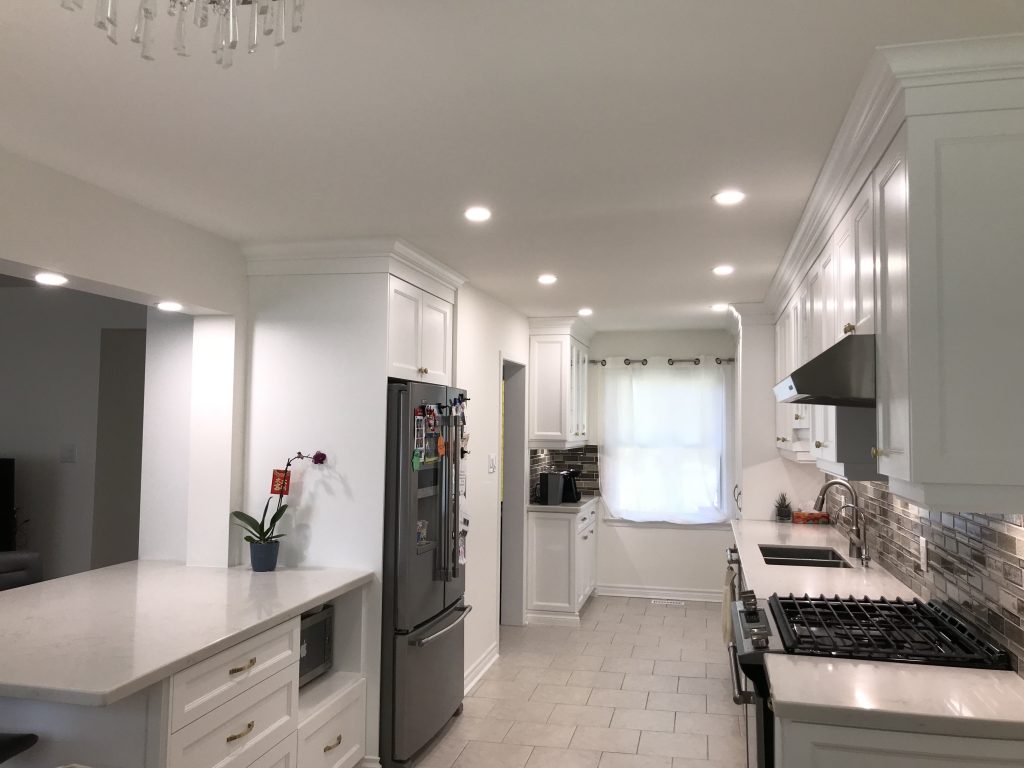
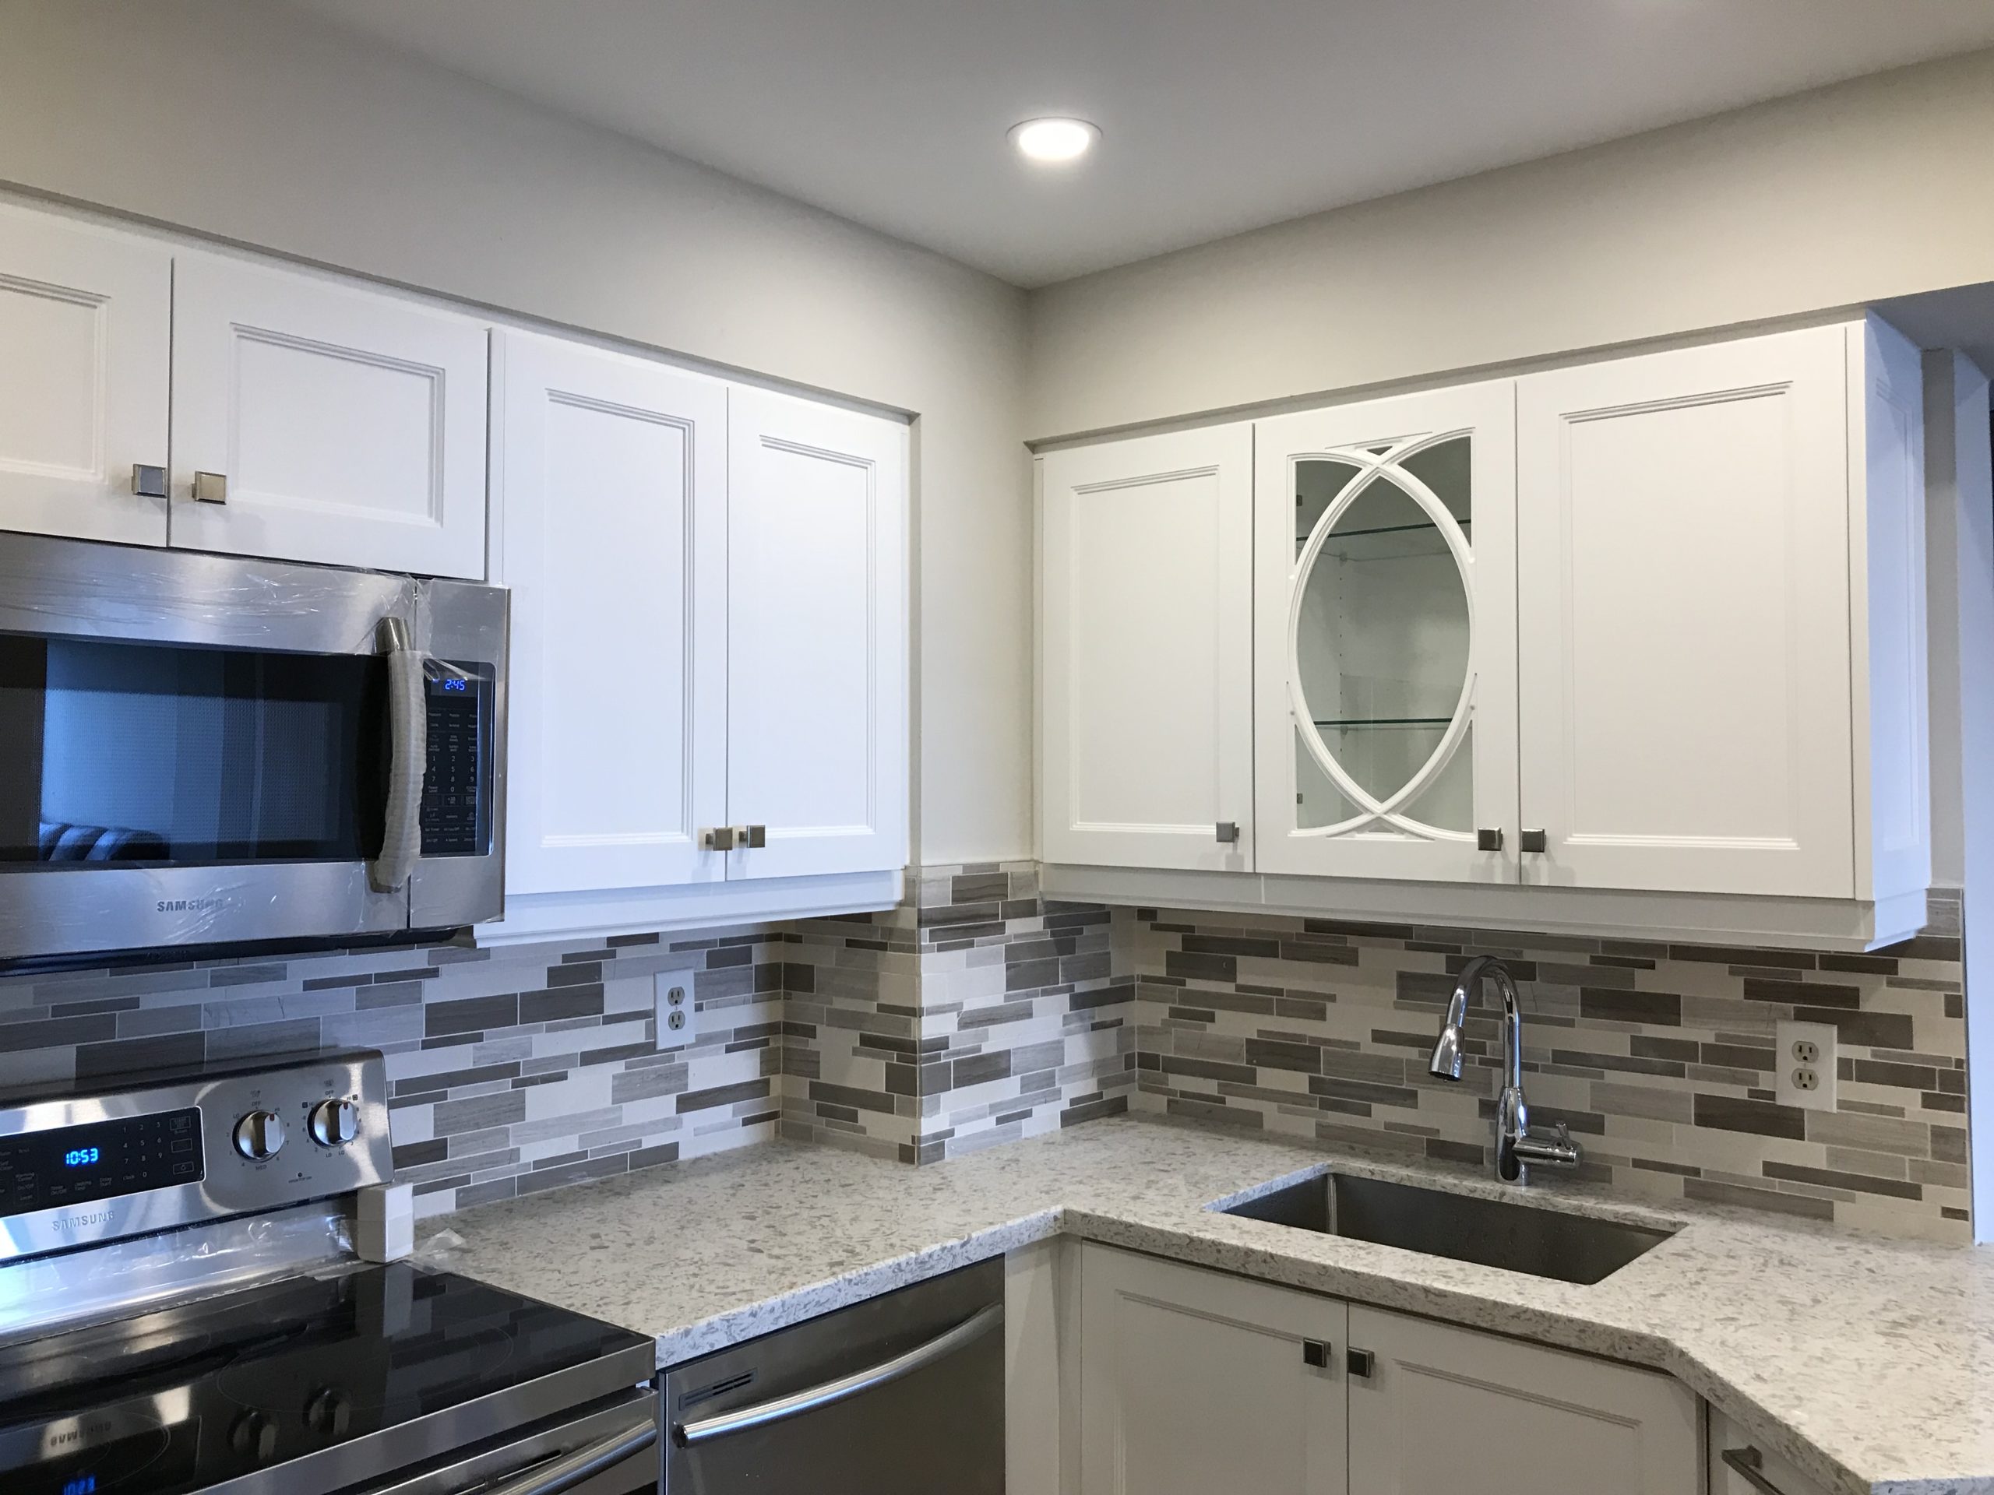
Transitional Kitchen with Parallel I Shape Design and Contrast Back-Splash Gallery Transitional Kitchen with Parallel I Shape Design and Contrast Back-Splash TRANSITIONAL KITCHENS Transitional Kitchen with Parallel I Shape Design and Contrast Back-Splash [...] By dean|2020-07-27T11:03:49-04:00February 12th, 2020|TRANSITIONAL KITCHENS|0 Comments Read More
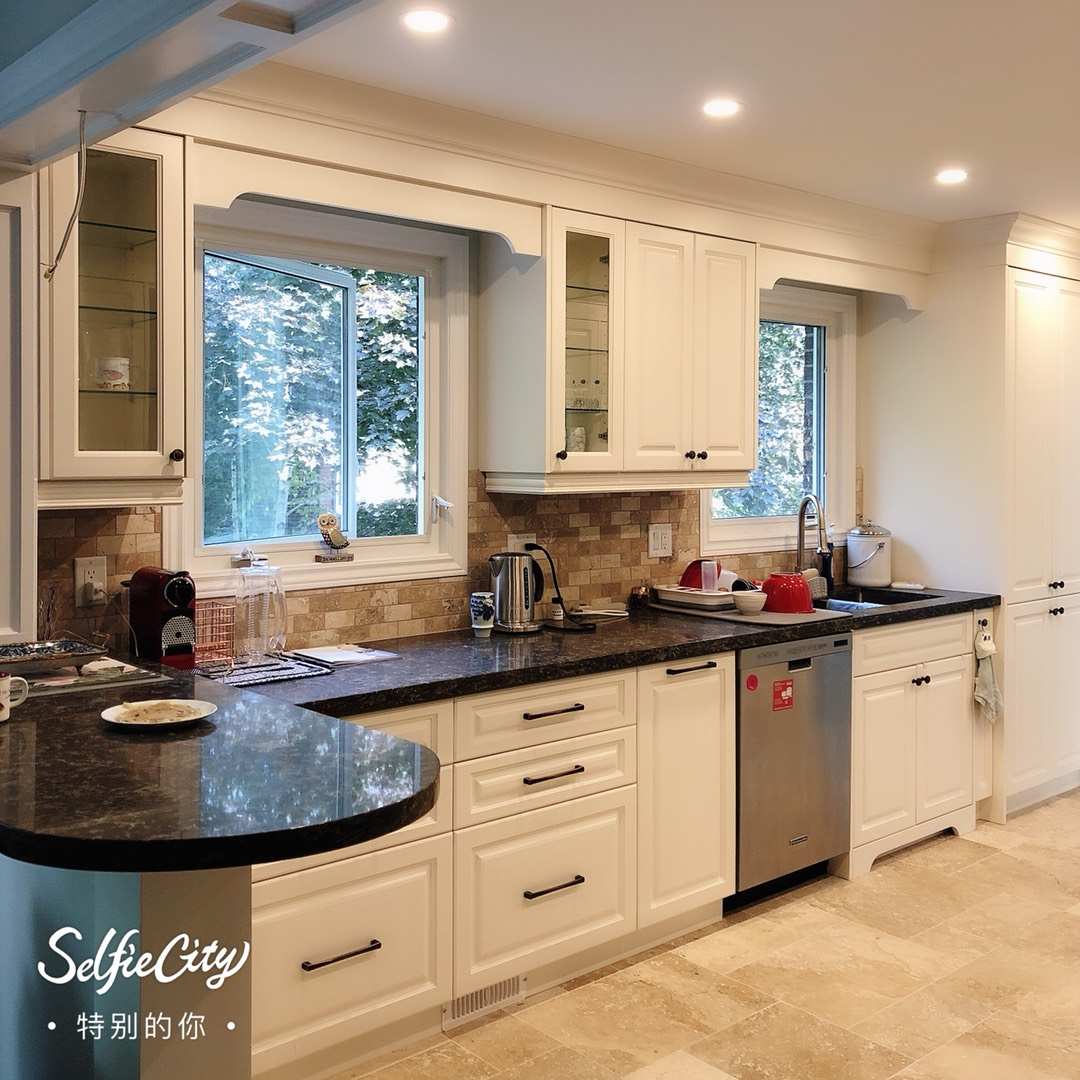
Transitional/Traditional Kitchen – White Cabinetry and Black Countertop Gallery Transitional/Traditional Kitchen – White Cabinetry and Black Countertop TRADITIONAL KITCHENS, TRANSITIONAL KITCHENS Transitional/Traditional Kitchen – White Cabinetry and Black Countertop By dean|2020-07-30T15:53:10-04:00February 12th, 2020|TRADITIONAL KITCHENS, TRANSITIONAL KITCHENS|0 Comments Read More
Transitional Kitchen Featuring U Shape Design and Custom Made Hood Gallery Transitional Kitchen Featuring U Shape Design and Custom Made Hood TRANSITIONAL KITCHENS Transitional Kitchen Featuring U Shape Design and Custom Made Hood By dean|2020-07-27T13:54:04-04:00February 12th, 2020|TRANSITIONAL KITCHENS|0 Comments Read More
Transitional Kitchen Featuring Angled Cabinetry for Angled Wall Gallery Transitional Kitchen Featuring Angled Cabinetry for Angled Wall TRANSITIONAL KITCHENS Transitional Kitchen Featuring Angled Cabinetry for Angled Wall By dean|2020-07-27T12:26:02-04:00February 12th, 2020|TRANSITIONAL KITCHENS|0 Comments Read More
Transitional Kitchen Featuring U Shape Kitchen Design and Custom Made Hood Gallery Transitional Kitchen Featuring U Shape Kitchen Design and Custom Made Hood TRANSITIONAL KITCHENS Transitional Kitchen Featuring U Shape Kitchen Design and Custom Made Hood By dean|2020-07-27T15:36:38-04:00February 12th, 2020|TRANSITIONAL KITCHENS|0 Comments Read More
Transitional Kitchen – L Shape Design, Drop Down Hood Design, and In Cabinet Pot Light Gallery Transitional Kitchen – L Shape Design, Drop Down Hood Design, and In Cabinet Pot Light TRANSITIONAL KITCHENS Transitional Kitchen – L Shape Design, Drop Down Hood Design, and In Cabinet Pot Light By dean|2020-07-28T09:59:52-04:00February 12th, 2020|TRANSITIONAL KITCHENS|0 Comments Read More